Access issues and narrow garden solutions for Chiswick gardeners
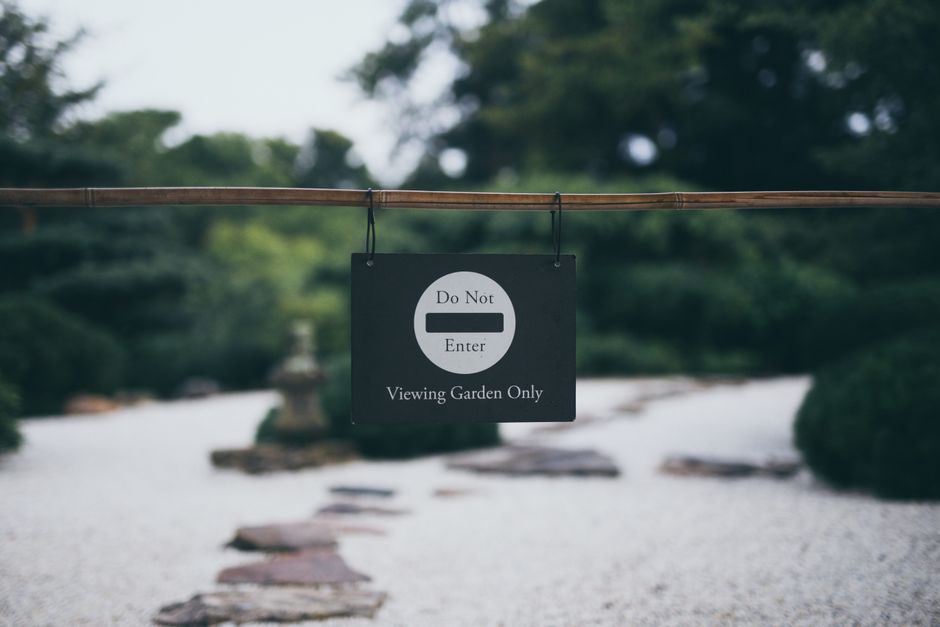
Access issues can turn a perfectly ordinary garden job into a bit of a puzzle. In Chiswick, where many gardens are tucked behind terraced homes, reached through side passages, or squeezed into narrow plots, that puzzle comes up all the time. If you have ever looked at a wheelbarrow, a stack of materials, or a hedge trimmer and thought, where on earth does that go?, you are in the right place.
This guide to access issues and narrow garden solutions for Chiswick gardeners explains what makes these spaces tricky, what good professional planning looks like, and which design choices tend to work best in tight or awkward access conditions. Whether you are improving a small courtyard, refreshing a long narrow garden, or trying to get plants and materials through a side alley without a daily wrestle, the practical ideas here should help.
We will look at access planning, compact design, material choices, workflow, safety, maintenance, and a few realistic mistakes to avoid. Because let's face it: a narrow garden can still be beautiful, but it needs a different approach. Sometimes a much different one.
Why Access issues and narrow garden solutions for Chiswick gardeners Matters
Access is not just a convenience issue. It shapes what can be built, planted, repaired, carried, and maintained without stress. In narrow Chiswick gardens, poor access can affect everything from whether turf can be laid cleanly to how safely waste can be removed. It also affects cost, timing, and the amount of disruption you experience while the work is underway.
In practical terms, access problems usually show up in a few familiar ways: narrow side returns, basement entrances with steps, shared passages, low gates, awkward corners, limited parking nearby, or gardens that sit behind several rooms and a lot of glass. Add wet weather, muddy paths, or heavy materials, and a simple tidy-up can become a slow little expedition.
That is why narrow garden solutions need to be thought through before any spade goes in the soil. A good plan can save time, reduce damage to paving and planting, and make the final garden easier to live with. A poor plan can leave you with scuffed walls, crushed borders, and materials that never quite fit where they should. Not ideal.
For local homeowners, landlords, and property managers, this matters because many Chiswick gardens are not blank suburban rectangles. They are often compact, layered, and shaped by older housing stock. That means a one-size-fits-all approach tends to fall apart fast. A better approach is to design around the access you actually have, not the access you wish you had.
If the broader condition of the garden is also holding things back, it can help to think about supporting services as part of the same plan. For example, garden clearance is often the first step when access is cluttered, while routine garden maintenance can keep narrow spaces manageable once the main work is done.
Expert summary: The best narrow-garden result is rarely the biggest transformation. It is usually the one that makes access easier, movement smoother, and maintenance less annoying month after month.
How Access issues and narrow garden solutions for Chiswick gardeners Works
Narrow garden planning starts with the route, not the flower bed. That sounds obvious, but in real life many projects begin at the wrong end. The key question is simple: how will people, tools, waste, and materials move through the space?
A sensible access-led approach usually looks at five things:
- Entry points: gate width, door clearance, steps, turns, and any low walls or railings.
- Movement routes: the path from front to back, including where wheelbarrows or sacks can pass without damage.
- Material handling: whether aggregates, timber, soil, or decking components can be brought in in manageable sizes.
- Working space: where a gardener can safely stand, cut, lift, or assemble without constantly shuffling out of the way.
- Exit and waste removal: how cuttings, soil, old plants, and broken materials will be removed efficiently.
Once those constraints are clear, design choices become much easier. For example, narrow beds may be better than broad borders because they leave a clean circulation line. Raised sections can help in some gardens, but only if they do not choke the available movement space. And hard landscaping needs careful sizing because a beautiful slab is useless if it cannot be carried round the bend without a lot of awkward angling and muttering.
Access challenges also influence the type of surfaces and structures used. Lightweight materials can be easier to manoeuvre. Modular components can help where full-size pieces are unrealistic. In some cases, a project benefits from taking the garden apart in stages so that work can happen from the inside out, instead of trying to push everything through at once.
There is also the human side of access. If a job needs repeated trips through the house or shared spaces, protection matters. Floors, walls, and thresholds should be considered from the outset. It is much easier to prevent scuffs than to apologise for them later. Every gardener knows that, even if they wish they did not.
For more complex improvements, a broader plan through landscape gardening or general landscaping may be useful because it allows access problems to shape the layout rather than fight against it.
Key Benefits and Practical Advantages
A well-considered solution for a narrow or difficult-access garden does more than make the space look neat. It changes how the garden works day to day.
- Less damage during work: careful route planning reduces crushed borders, broken pots, and marked walls.
- Faster project delivery: when the access route is clear, jobs tend to run more smoothly.
- Better long-term maintenance: a garden that is easy to move around is a garden that is easier to keep tidy.
- More usable space: smart layouts can make a small plot feel more generous than it is.
- Improved safety: fewer awkward lifts and fewer blocked walkways mean fewer accidents.
- Cleaner final finish: design choices can hide visual clutter and create a calmer feel.
There is a psychological benefit too. People often underestimate it. If a garden has a cramped access point, every job can feel like a hassle before it even starts. Solve the access side properly and the whole place tends to feel less needy. More welcoming. A bit more breathe-easy.
Narrow solutions also help when budgets are tight, because you can avoid expensive mistakes. For instance, choosing a slimmer planting palette, more practical pathways, or a more compact seating area may give you better value than chasing a grand design that simply does not suit the site. It is not flashy. But it works.
And if you are trying to keep a garden easy to manage after the makeover, regular tasks like lawn mowing and hedge trimming become much less of a chore when access has been designed with them in mind.
Who This Is For and When It Makes Sense
This approach is a good fit for several kinds of Chiswick properties and garden owners. You may need it if any of the following sound familiar:
- You have a narrow side return or a long, thin rear garden.
- Garden materials must pass through a house, shared passage, or tight gateway.
- You want to improve the garden but have limited storage or staging space.
- The site contains steps, slopes, or awkward turns.
- Large machines cannot fit, or would risk damaging the property.
- The garden needs regular upkeep, but the current layout makes it unnecessarily hard.
It also makes sense for people planning future maintenance, not just a one-off project. A beautiful narrow garden that is impossible to trim, clean, or water properly will become frustrating quite quickly. The design has to work on a rainy Tuesday as well as on the sunny day when it is first finished. That is the real test, to be fair.
If you are comparing options, it may help to look at the wider service picture first through the services overview. That makes it easier to see whether the solution is mainly about clearance, maintenance, hard landscaping, planting, or a mixture of all four.
It is also worth noting that some gardens need a small amount of structural help before any decorative work can make sense. A difficult access route, unstable paving, or an overgrown boundary can limit every other decision. Fix the foundations of movement first. Then the design can actually breathe.
Step-by-Step Guidance
Here is a practical sequence that works well for many narrow-garden projects in Chiswick. It is not the only way, but it is a sensible one.
1. Map the access route in real terms
Walk the route from street to garden and note every pinch point. Measure gates, turns, steps, and low overhead obstacles. Do not just eyeball it. That shortcut almost always comes back to bite.
2. Identify what must come in and go out
List the materials, tools, and waste that the project will create. Soil, compost, timber, paving, plants, and green waste all behave differently. Some can be carried easily in small loads. Others need planning and patience. A lot of patience, sometimes.
3. Decide whether the garden should be cleared first
If the site is overgrown or full of old containers, broken edging, or debris, a proper clean-out may be the best starting point. This is where garden clearance can save time and prevent the new layout from being built on top of old problems.
4. Choose materials that suit the access
Look for options that can be broken down into manageable sizes or delivered in stages. Modular pieces, lighter components, and compact fixtures are often easier to work with than oversized items that need multiple people to wrestle them through a side passage.
5. Design the layout around circulation
In narrow gardens, the route through the space matters almost as much as the planting. Keep walkways clear, make turning points sensible, and avoid forcing movement through narrow dead ends. If a seat, shed, or planting bed blocks the natural line, rethink it.
6. Build in maintenance from day one
The best narrow gardens are not just neat on completion day. They are also realistic to keep up. That means accessible taps, manageable beds, simple edging, and planting that will not grow into a weekly battle. If you know the garden will need regular care, a structured plan through garden maintenance may be the most practical long-term option.
7. Finish with a calm, usable system
Storage should be convenient. Path edges should be clear. Waste removal should not be an afterthought. The final space needs to feel like it belongs to ordinary life, not just a photoshoot.
Expert Tips for Better Results
Small gardens reward restraint. That sounds a bit boring, perhaps, but it is true.
- Use vertical space carefully: trellis, climbers, and slim planting can add height without making the floor area feel crowded.
- Keep a clean central line: one uncluttered route often works better than several squeezed paths.
- Choose lighter visual materials: pale gravel, slim edging, and simpler geometry can make a narrow garden feel less boxed in.
- Think in layers: low planting at the front, medium structure behind, then taller pieces at the back usually reads well.
- Reduce maintenance drag: if a plant choice will quickly outgrow the space, it becomes an access problem later.
- Plan removals before deliveries: old waste should go out before new materials come in, if possible.
One thing experienced gardeners tend to do is protect the access route as if it were part of the project itself. Plastic sheeting, boards, clean boots, careful stacking, and a little discipline go a long way. It is not glamorous. But neither is repairing a scratched wall because someone rushed a bag of compost through the hallway.
Another useful habit is to test the route with the biggest item before confirming the full design. If a component will not turn a corner in daylight, it certainly will not do so after lunch when everyone is tired. Better to know early.
When trees or large shrubs are part of the problem, a controlled reduction may be needed before the space can function properly. In those cases, tree lopping and removal can sometimes restore light, movement, and working access, although the right approach depends on the tree and the site.
Common Mistakes to Avoid
The same errors come up again and again in awkward-access gardens. Most of them are avoidable.
- Designing for the ideal rather than the actual access: this is the classic one.
- Forgetting waste removal: you need a plan for what leaves the site, not just what enters it.
- Choosing oversized materials: beautiful products can be completely wrong for the route.
- Overfilling the space: too many features make narrow gardens feel tight and awkward.
- Ignoring maintenance access: a garden must still be easy to cut, clean, water, and repair.
- Not protecting indoor or shared surfaces: one muddy morning can create a week of annoyance.
- Assuming all contractors will automatically solve access issues: some will, some won't. Ask the question early.
There is also a subtler mistake: trying to make a narrow garden do too many jobs at once. Dining, children's play, storage, planting, drying laundry, and entertaining can all happen in one space, but not always comfortably. Sometimes less really is more. Tricky answer, but there it is.
If you are planning any major change, it is worth checking practical matters like budgets, timing, and the scope of work through pricing and quotes so expectations stay grounded from the start.
Tools, Resources and Recommendations
The right tools are less about flash and more about control. In narrow gardens, the best kit is often the kit that can move smoothly, work accurately, and avoid unnecessary bulk.
Useful tools and materials may include:
- compact hand tools for tight borders
- lightweight pruning tools for access-limited areas
- small loading trolleys or wheelbarrows suited to narrow passages
- protective boards or coverings for routes through the property
- modular edging and smaller-format paving or decking components
- slim storage solutions that do not eat into circulation space
For larger clean-ups, a service-led approach can be more efficient than trying to tackle everything in one day. For instance, overgrown hedges, blocked pathways, and hard-to-reach corners may need a combination of trimming, clearance, and general upkeep. That is where linked services such as hedge trimming and garden clearance work well alongside access planning.
Some gardens also benefit from a more structured upgrade rather than isolated fixes. If the layout itself is the issue, a design-led project under landscape gardening can help align access, appearance, and maintenance in one go.
And if you are a practical person who likes things tidy, you will probably appreciate clear service information, sensible expectations, and straightforward communication. Good gardening work should feel organised, not mysterious.
Law, Compliance, Standards, or Best Practice
For most domestic garden projects, the main concern is less about complex legal detail and more about sensible working practice, neighbour consideration, and safety. That said, there are some important principles to keep in mind.
First, safety should guide the setup. Narrow access increases the chance of trips, lifting strain, and surface damage. Work should be planned so tools and materials can be moved safely, especially where there are steps, uneven surfaces, or shared passages. Good practice usually means keeping routes clear, avoiding overloading, and protecting finishes where needed.
Second, property boundaries and shared access should be respected. If a side passage, communal route, or neighbouring wall is involved, there needs to be clear agreement about how the work will happen. That is not just politeness; it prevents avoidable friction.
Third, waste handling should be responsible. Green waste, soil, timber, and mixed rubble need appropriate removal and disposal arrangements. Where possible, recycling and reuse are preferable. A thoughtful approach to recycling and sustainability is not just better for the environment; it often helps keep a project tidy and efficient.
Fourth, contractor practices should be transparent. If you are hiring help, ask about insurance, site safety, and how the team handles tight access. The relevant details are often covered in pages such as health and safety policy and insurance and safety. Those are the kind of boring-but-useful pages that tell you whether a company has thought things through.
Accessibility matters too. If you need information in a more accessible format or want to understand how the business approaches usability, the accessibility statement is worth a look. Small detail, yes, but it says something about the way a service is run.
Options, Methods, or Comparison Table
Not every narrow garden needs the same solution. Some are better suited to clearance and reset. Others need a light-touch redesign. The table below gives a practical comparison.
| Approach | Best for | Strengths | Limitations |
|---|---|---|---|
| Light tidy and maintenance | Garden is generally healthy but awkward to manage | Lower disruption, faster turnaround, easier budgeting | Won't fix bad layout or major access blockages |
| Clearance first, then redesign | Overgrown, cluttered, or neglected spaces | Creates a clean starting point, reveals hidden problems | Needs more time and planning |
| Access-led landscaping | Structural changes needed around circulation and use | Best long-term usability, smarter layout | Usually the most involved route |
| Material minimisation strategy | Extremely tight access or limited carrying space | Reduces delivery stress, easier installation | Can narrow the design palette |
A useful rule of thumb: if access is the main headache, solve access first. If layout is the main headache, redesign around movement. If the whole space is simply overgrown and unmanageable, start with clearance and maintenance. Simple enough, but easy to get the order wrong.
Case Study or Real-World Example
Here is a realistic scenario. A Chiswick homeowner has a long, narrow back garden behind a terrace. The only route to the rear is through a side passage with a sharp turn and a slightly awkward gate. The garden itself is overgrown, with old pots, tired edging, and a few shrubs that have become bigger than anyone planned. Nothing dramatic. Just one of those spaces that quietly gets on top of you.
The sensible first move is not to design a fancy new layout. It is to clear the route and reduce the clutter. Once the access line is opened, waste can be removed more easily and the usable size of the garden becomes clearer. From there, the design can be simplified: a narrower central path, compact beds, and planting that gives texture without swallowing the movement space.
In this kind of project, a staged approach often works best. First comes clearance. Then a light repair and reshape. Then planting and finishing touches. Maybe a small seating area, if the circulation allows it. The result is not a show garden with every bell and whistle. But it feels calmer, more usable, and much easier to keep looking decent.
That tends to be the sweet spot for many local gardens. Not perfect. Just properly workable. And honestly, that is a win.
Practical Checklist
Use this checklist before starting or booking work in a narrow garden with access constraints.
- Measure gates, passages, steps, and turning points.
- Identify the largest item that needs to pass through the route.
- Check where waste will be stored and removed.
- Protect floors, walls, and thresholds if work passes through the house.
- Decide whether clearance is needed before any design work.
- Choose materials that can be carried and installed safely.
- Keep the movement line through the garden as clear as possible.
- Plan for maintenance, not just the finish day.
- Consider whether pruning or reduction is needed for access or light.
- Confirm budgets and scope before work begins.
- Ask how recycling and waste handling will be managed.
- Make sure the final layout will still be practical six months later.
If you can tick most of those off, you are already ahead of the game.
Conclusion
Access issues and narrow garden solutions for Chiswick gardeners are really about making a difficult space behave more calmly. When access is planned properly, a small or awkward garden stops fighting the work and starts supporting it. That means less damage, fewer delays, cleaner results, and a garden that feels easier to live with in the long run.
The best solutions are usually not the most complicated ones. They are the ones that respect the route, simplify the layout, and keep maintenance realistic. A narrow garden can absolutely be elegant, useful, and enjoyable. It just needs clear thinking, careful handling, and a design that fits the site rather than argues with it.
If your garden feels like it needs a reset, start with the access. That one decision often changes everything.
Get a free quote today and see how much you can save.
And if all you do after reading this is look at your side passage with fresh eyes, that is a good start. Small step. Big difference.
Frequently Asked Questions
What are the main access issues in narrow Chiswick gardens?
The most common issues are tight gates, side passages, steps, shared walkways, and awkward corners that make it hard to move tools or materials safely.
Can a narrow garden still be designed to feel spacious?
Yes. Clear circulation, lighter materials, layered planting, and fewer cluttered features can make a narrow space feel calmer and more open than you might expect.
Do access problems always make garden work more expensive?
Not always, but they can increase labour time and planning needs. Good preparation often controls costs better than trying to solve problems on the day.
Should I clear the garden before redesigning it?
In many cases, yes. Clearance helps reveal the true shape of the space and makes it easier to plan around real access conditions.
What types of materials work best in tight-access gardens?
Smaller-format, modular, and lightweight materials are usually easier to move through narrow spaces and often reduce installation stress.
How do gardeners protect the house when materials pass through it?
They may use coverings, boards, careful carrying routes, and staged deliveries to reduce the risk of marks or damage to internal surfaces.
Is decking a good idea for a narrow garden?
It can be, if the design suits the available space and access route. In some gardens, a compact deck creates a useful seating zone without overwhelming the plot.
What is the biggest mistake people make with narrow gardens?
Trying to fit too much in. A narrow garden usually works better when the design is simple, readable, and easy to maintain.
How often should a narrow garden be maintained?
That depends on planting and use, but regular attention is especially important because small spaces can look untidy very quickly if they are ignored.
Do I need professional help for access-limited gardens?
Not always, but professional help is often useful when the access is very tight, the site is overgrown, or the project involves heavy materials and multiple stages.
Can hedge trimming or tree work improve access?
Yes. Reducing overgrowth can improve light, movement, and visibility, which often makes the whole garden feel more manageable.
What should I ask before booking work on a difficult-access garden?
Ask how the team will move materials, protect surfaces, handle waste, and adapt the design or work sequence to the access available.
Where should I start if my garden feels unworkable?
Start with a simple access review: measure the route, identify blockages, and decide whether clearance, maintenance, or a full redesign is the right first step.